Room for the Gathering
How to rearrange everyday furniture in twenty minutes so twelve to twenty guests feel comfortable, connected, and never trapped behind a sofa.
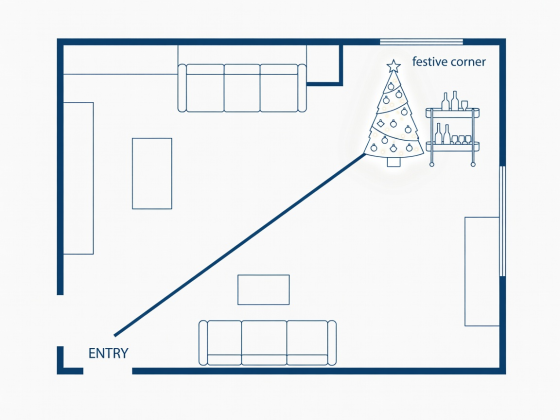
Place Your Anchor Corner Opposite the Door
Architect Christopher Alexander wrote in A Pattern Language about the way people naturally seek "alcoves" and protected edges when socializing. In a holiday party setting, guests hesitate at the threshold if the first thing they see is the back of a couch or a crowded hallway. When you style the corner diagonally opposite the room entrance, you create an immediate visual destination.
Start by rolling up fragile or thick-pile area rugs that catch boot heels, or shifting your primary coffee table into a bedroom for the night. A coffee table in the middle of a seating group acts like a roundabout that forces everyone to stand in a single file ring. Replacing that central table with two small side stools at the edges opens roughly 18 square feet of standing and mingling floor space right where conversation happens.
-
The Sightline Anchor Set your Christmas tree, evergreen bough arrangement, or bar cart in the far diagonal corner so guests see warm light the moment they step inside.
-
The Perch Cluster Angle two armchairs at 45 degrees toward each other with a 20-inch gap between them and a low ottoman opposite for quick five-minute chats.
-
The Drink Magnet Position self-serve drinks at least 10 feet away from the kitchen stove so guests naturally rotate out of your prep zone.
Match the Layout to Your Room Shape
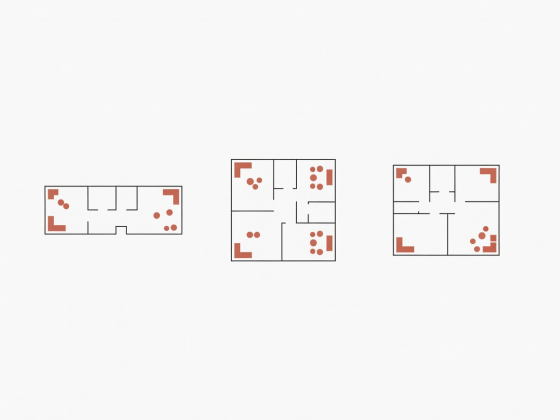
Most real homes fall into one of three footprints: the narrow Victorian or townhouse parlor, the square apartment living-dining combo, or the open-plan kitchen-living studio. Each benefits from a slightly different corner setup.
| Room Footprint | Dimensions | Ideal Guest Count | Corner Placement & Key Furniture Shift |
|---|---|---|---|
| Narrow Parlor | 11 ft × 18 ft | 10–14 guests | Push sofa flush to one long wall; build the illuminated corner by the far window; place a 14-inch deep console opposite for plates. |
| Square Apartment | 14 ft × 14 ft | 12–16 guests | Create an L-shaped seating corner in the back-left quadrant; park the dining table against the right wall as a tiered grazing station. |
| Studio / Open Plan | 16 ft × 20 ft | 16–22 guests | Use a bookcase or folding screen wrapped in cedar garland to shield the bed or desk, turning the screen angle into a warm photo and game corner. |
Notice how none of these plans leave a table floating in the exact center of the room. Keeping the center open allows small groups of three or four people to form, dissolve, and reform without blocking anyone's path to the bathroom or hallway.
Why Crowded Rooms Feel Loud (And How to Fix It)
When twelve people talk at once in a room with bare plaster walls and hardwood floors, sound bounces back and forth, causing everyone to raise their voices—a phenomenon acoustic engineers call the Lombard effect. You can lower the room's noise floor without buying studio foam simply by dressing your festive corner with soft, sound-absorbing materials.
-
Drape heavy wool or bouclé throws over chair backs Textiles placed at chest and shoulder height absorb mid-frequency chatter far better than bare leather or wooden dining chairs.
-
Leave curtains partially drawn across wide window glass Window panes reflect both cold air and high-pitched laughter. Drawing linen or velvet panels over the outer third of the window frames adds instant warmth and acoustic damping.
-
Lower the thermostat by 3°F (1.5°C) one hour before arrival Every adult guest radiates roughly 100 watts of body heat. Pre-cooling the room to 66°F (19°C) ensures that by 8:30 PM everyone feels cozy in their holiday knitwear rather than flushed.